
Comprehensive interior design and construction of a large apartment in Szczecin
ZM Apartment
2026, Szczecin
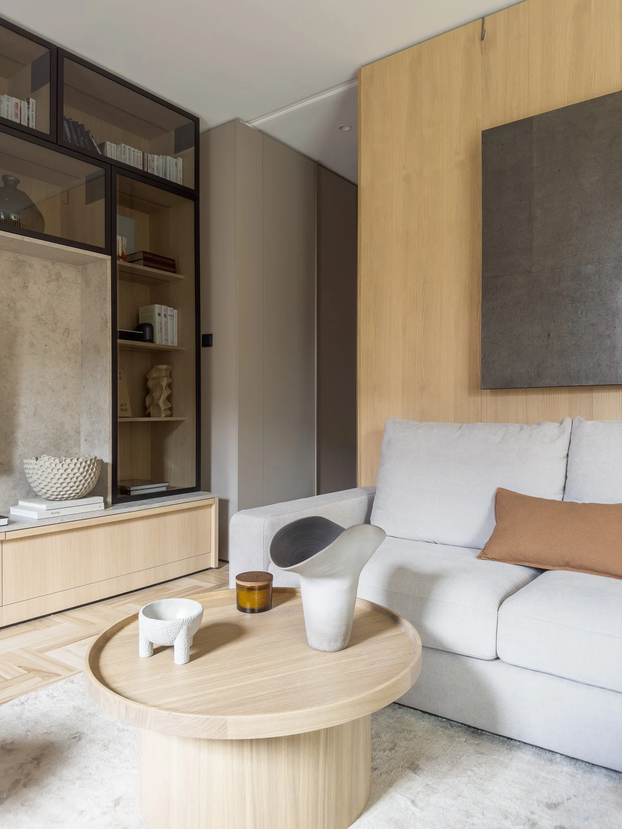
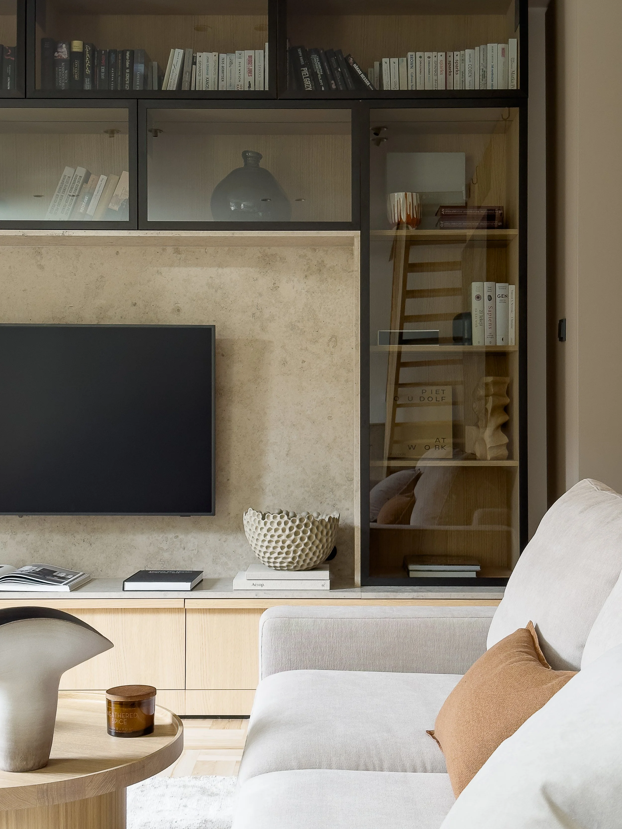
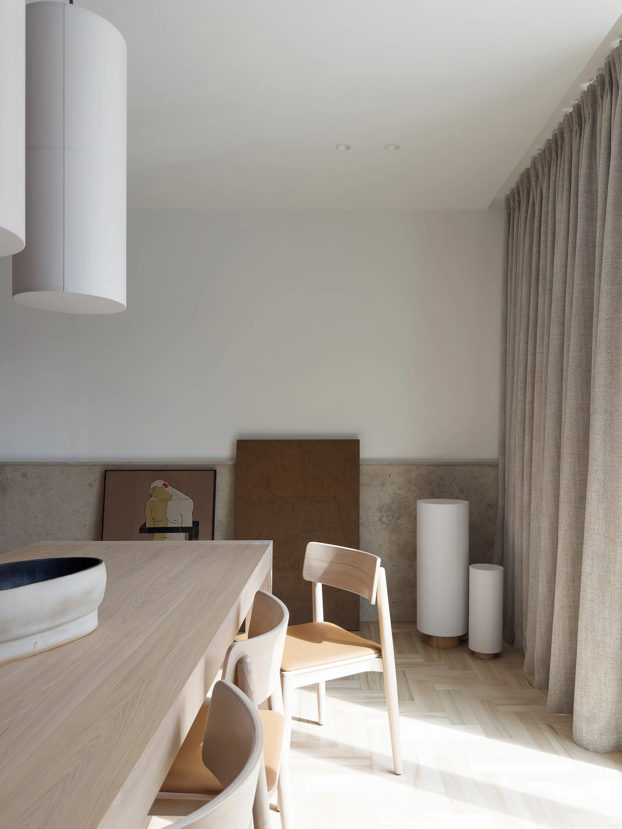
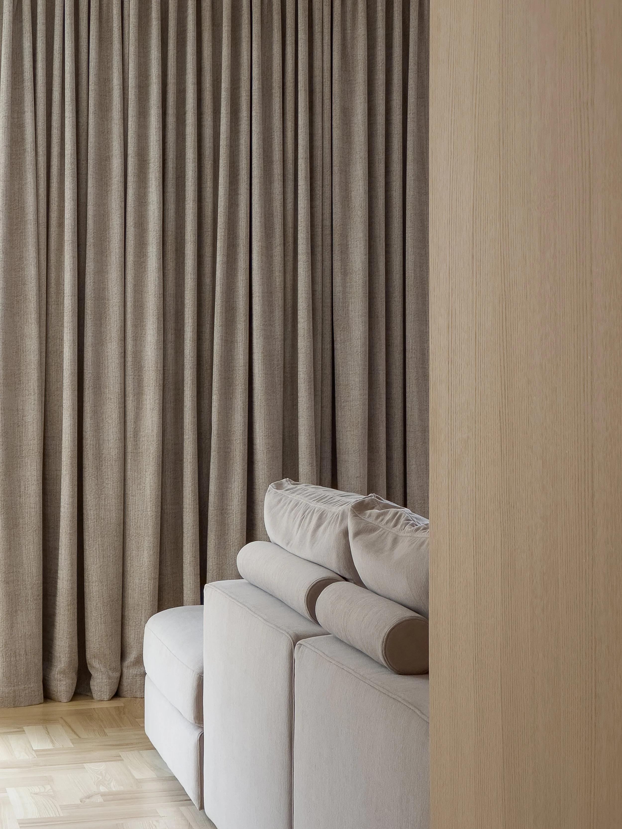
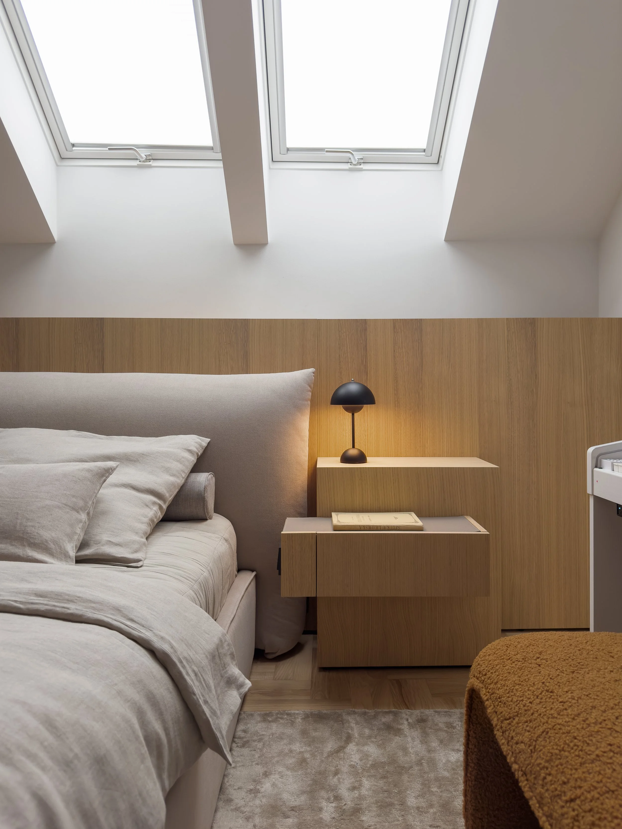
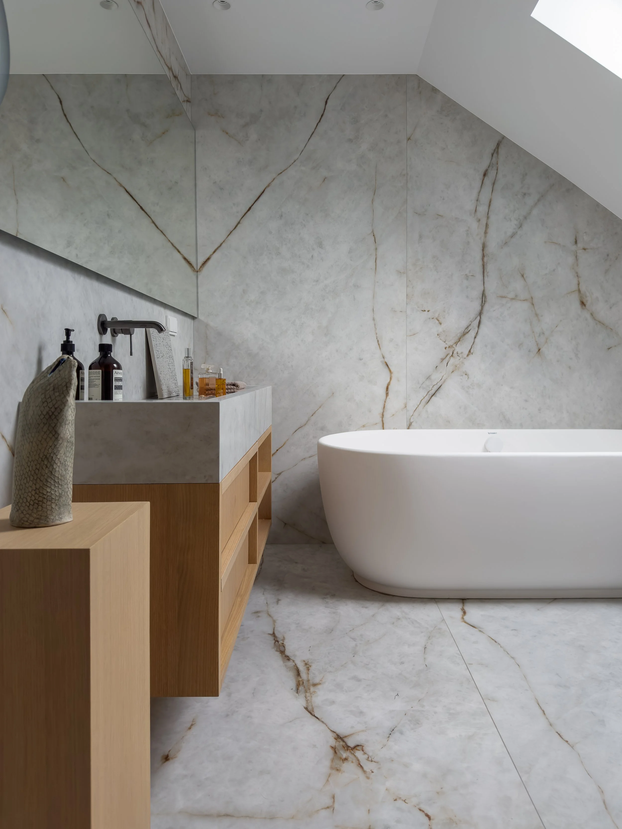
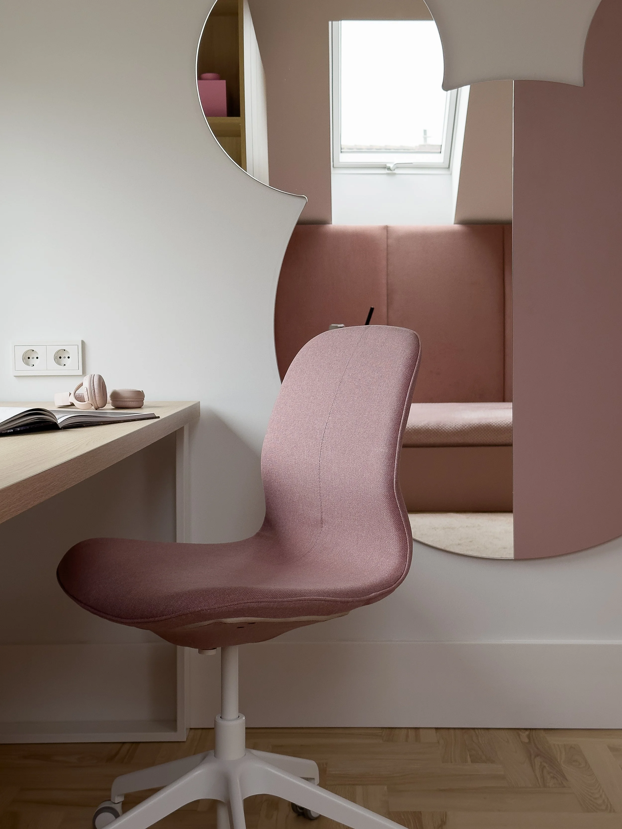
ZM Apartment | The interior design of this 118-square-meter, two-level apartment was created for a mother and daughter who, after many years, returned to live in their family home. The main goal was to transform the existing space to meet the residents’ contemporary needs while preserving the interior’s valuable elements. The project included a comprehensive redesign of the functional layout, interior design, custom-designed furnishings, and supervision of the turnkey construction.
The most significant changes involved the layout of the living area. The kitchen was redesigned to create a more ergonomic workflow, increasing the countertop space and storage capacity. An additional area dedicated to quick, everyday meals was also added. The living room was organized through a clear division into a relaxation area, a dining area, and a storage area, and one of the main elements of the design is a built-in unit that showcases the owner’s extensive book collection.
A key element of the project was making better use of natural light. Enlarging the opening leading to the terrace opened up the interior to the garden, improving the lighting in the living area and strengthening the connection between the interior and its surroundings. At the same time, new storage solutions were designed, a utility area was designated, and the functions of all rooms were reorganized to meet the users’ needs.
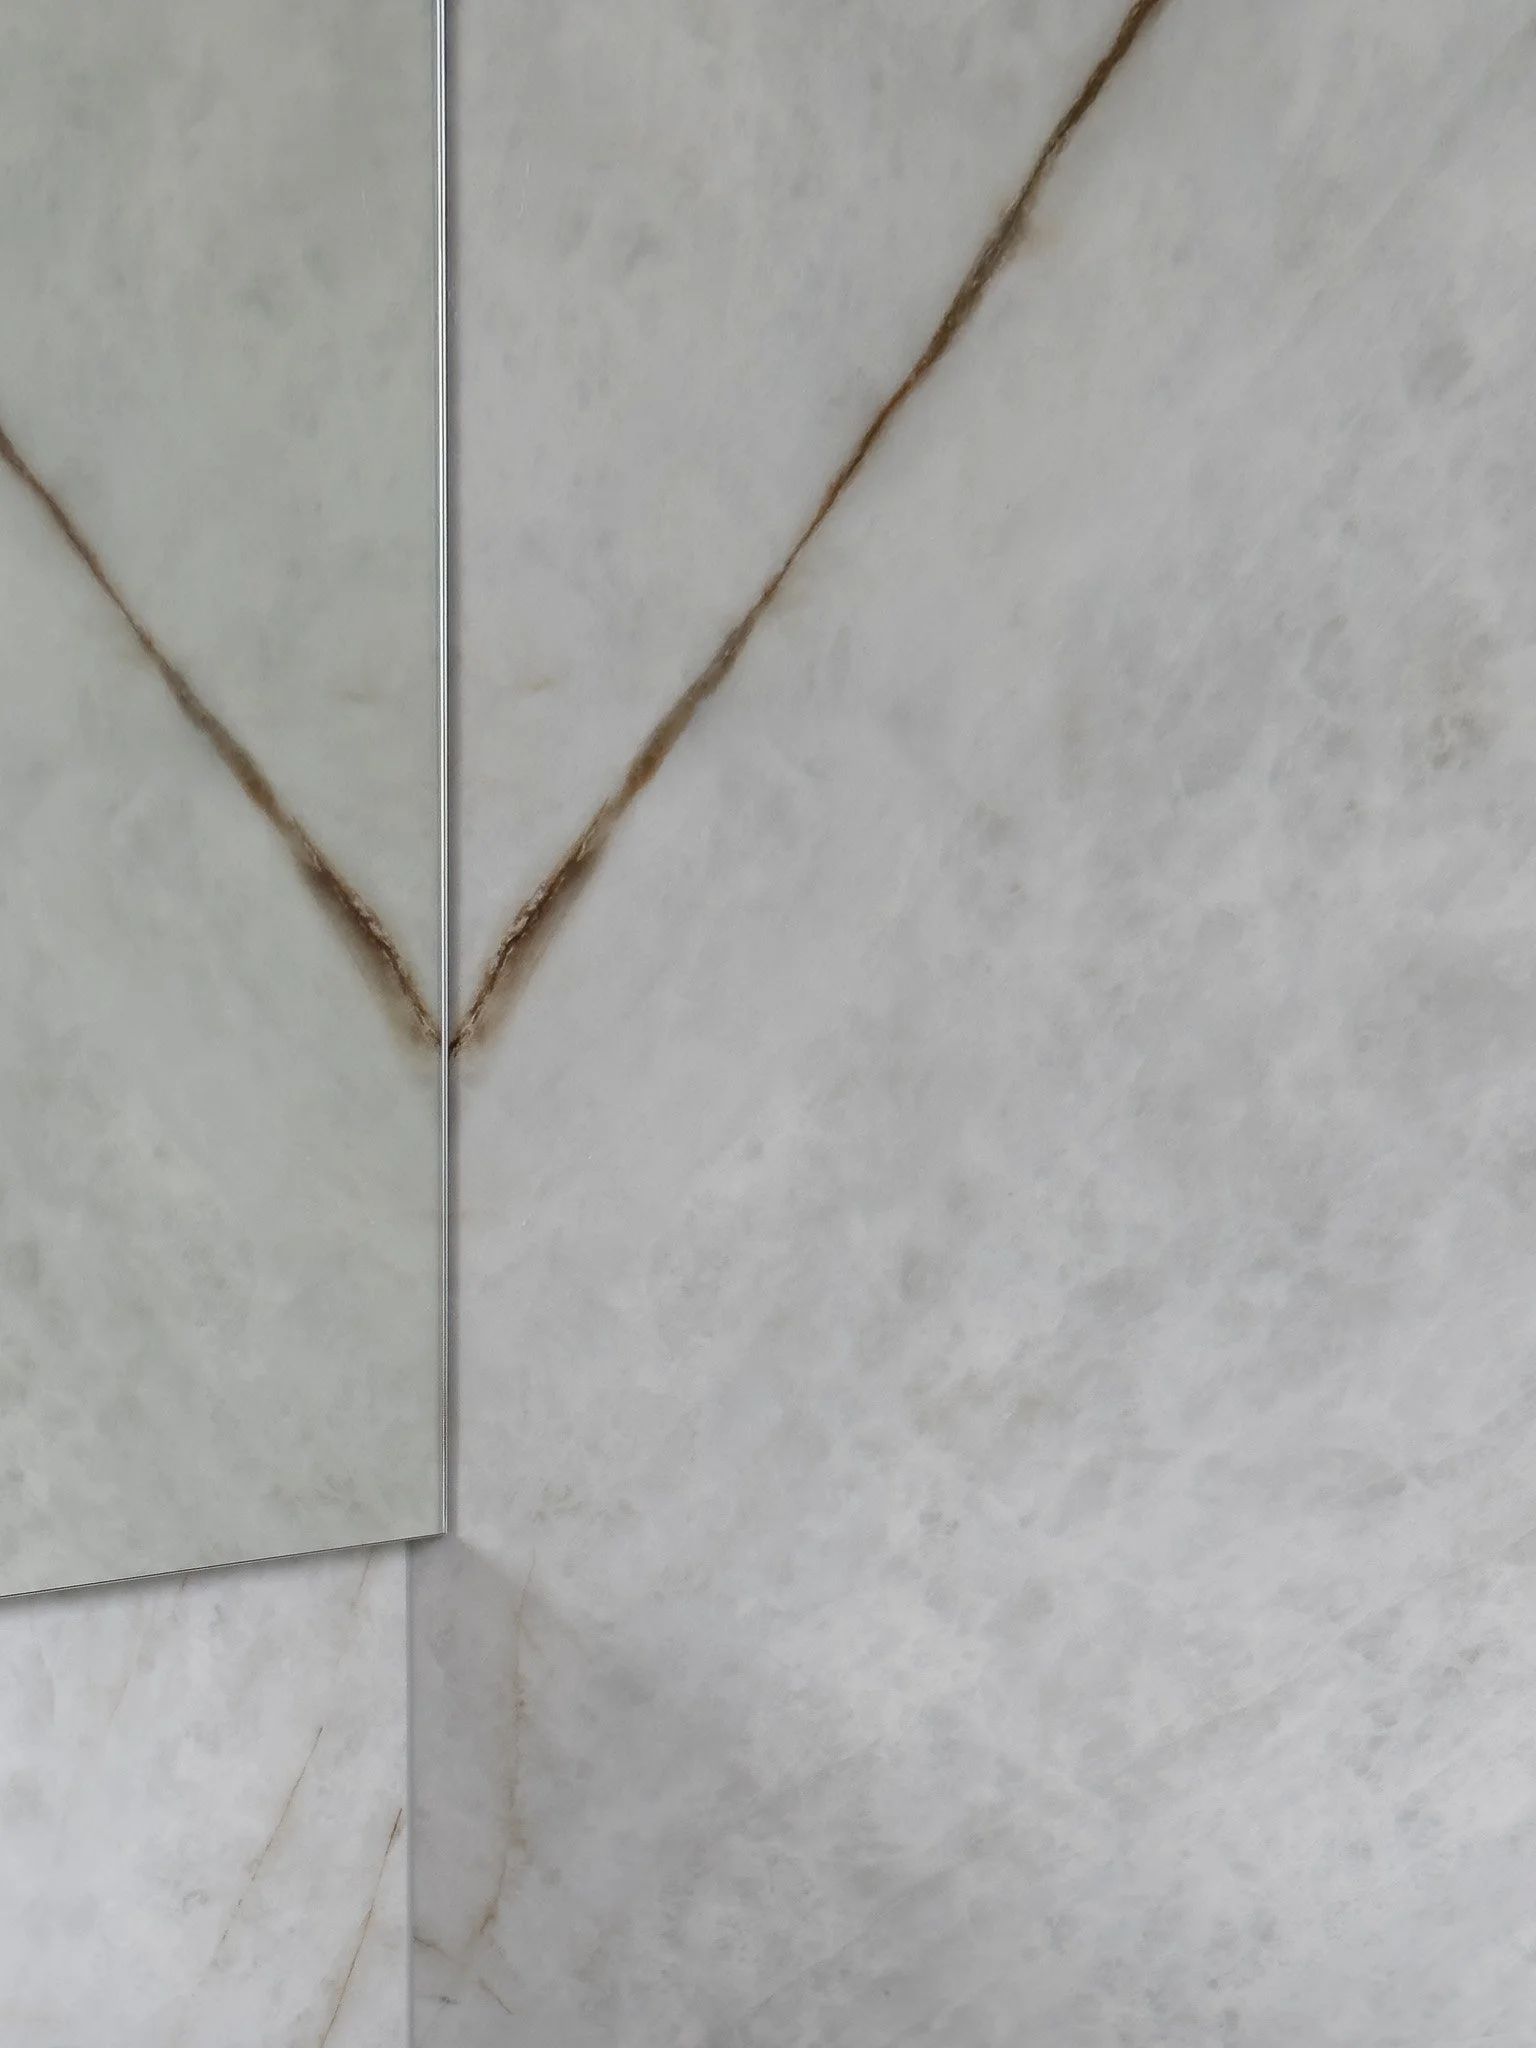
The design was based on the thoughtful use of existing elements. The ash parquet flooring and wooden stairs were preserved and restored, serving as the starting point for developing the entire palette of materials. In the living area and kitchen, Jurassic limestone was used, complemented by natural veneers, stone, and custom-designed furnishings created specifically for this project, including sinks, nightstands, and a console table. The preserved and new materials come together to form a cohesive, timeless composition.
project: ZM Apartment
Location: Szczecin
type: apartment
Scope of work: structural modifications, interiors, custom furniture, selection of artwork, design supervision—turnkey project, obtaining a building permit
Year: 2026
area: 118 m2
Publications: ELLE Decoration
media: Academy of Arts
photos: Anna Paszkowska-Thurow
Brands: Wever&Ducre, Catellani & Smith, &Tradition, Grohe, Casalgrande Padana, Dion, Miloni, Take Me Home